
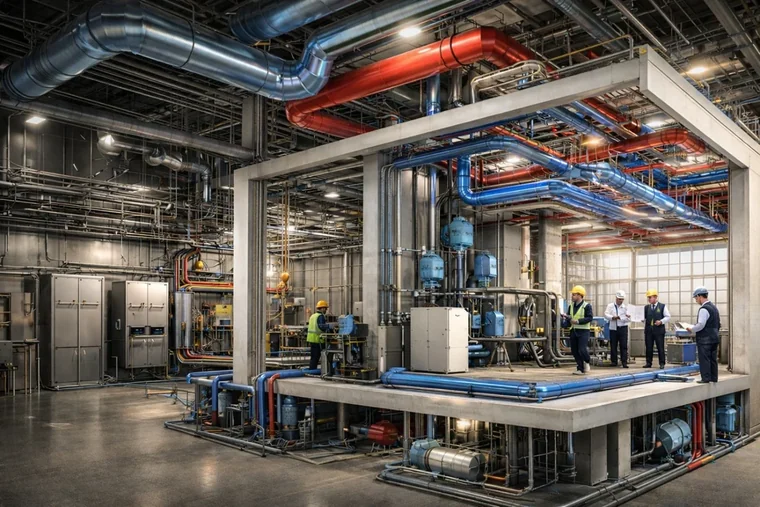
MEP Design & Shop Drawing
MEP Design and
Shop Drawing
Engineering design and consulting across mechanical, electrical and plumbing - BIM coordination, Revit works, calculations and decision support.
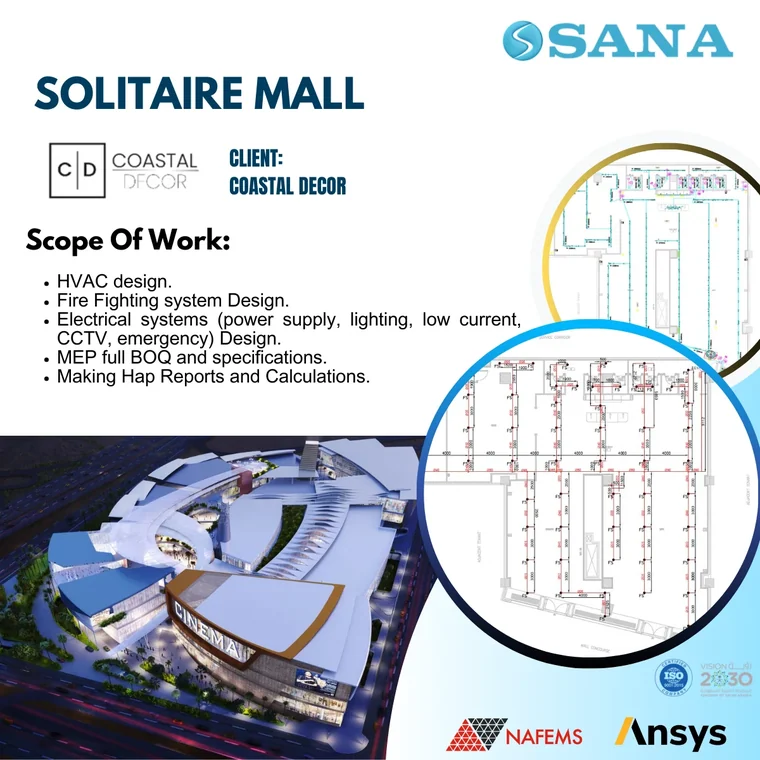
SANA provides design and shop drawings services using AutoCAD, Revit, BIM and HAP for mechanical, electrical and plumbing (MEP) works, especially in Heating, Ventilation and Air Conditioning (HVAC), in KSA and internationally.
Scope of Work
For MEP and HVAC fields, SANA provides
- Design work and proposals
- BOQ works
- Shop drawing
- Revit works
- BIM tools
- Engineering calculations
- Root cause analysis
- Design comparisons and optimizations
- Supporting in decision making
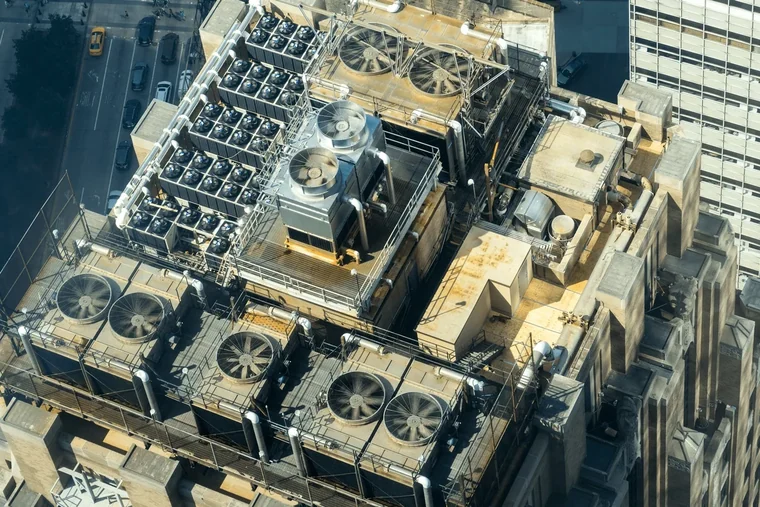
Cooling and Air Conditioning
SANA Engineering Company excels in delivering precise engineering solutions for cooling and air conditioning systems, to ensure optimal performance, energy efficiency, and compliance with local and international standards such as ASHRAE, Saudi Building Code (SBC), British Standards (BS), and NFPA.
Our engineering solutions include planning and designing direct-expansion systems (DX systems), central air conditioning systems, and chilled water systems. In addition, we propose a detailed installation plan with suggested equipment selection according to the project requirements.
Selected Work
MEP Design Projects
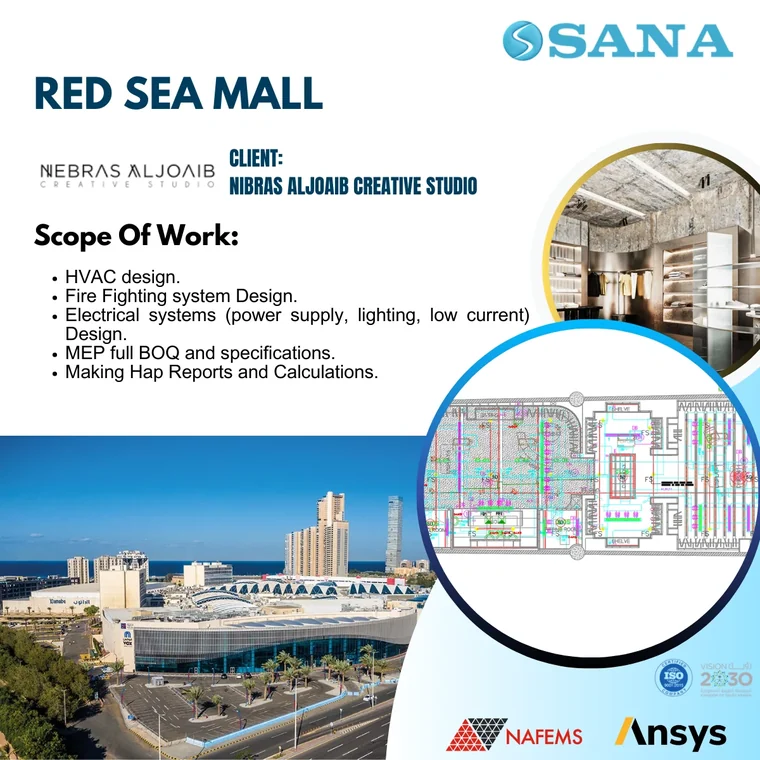
MEP Design Project
Shop Drawing & BIM Coordination
Need MEP design or shop drawings?
Send us your project documents and our design team will come back with a proposal, a BOQ and a coordinated drawing set.